info@maintexx.com Office No: 70, Block 1, Plot 11, Musaffah 2, Abu Dhabi, UAE
Maintexx Interiors and General Maintenance LLC

Contact Us

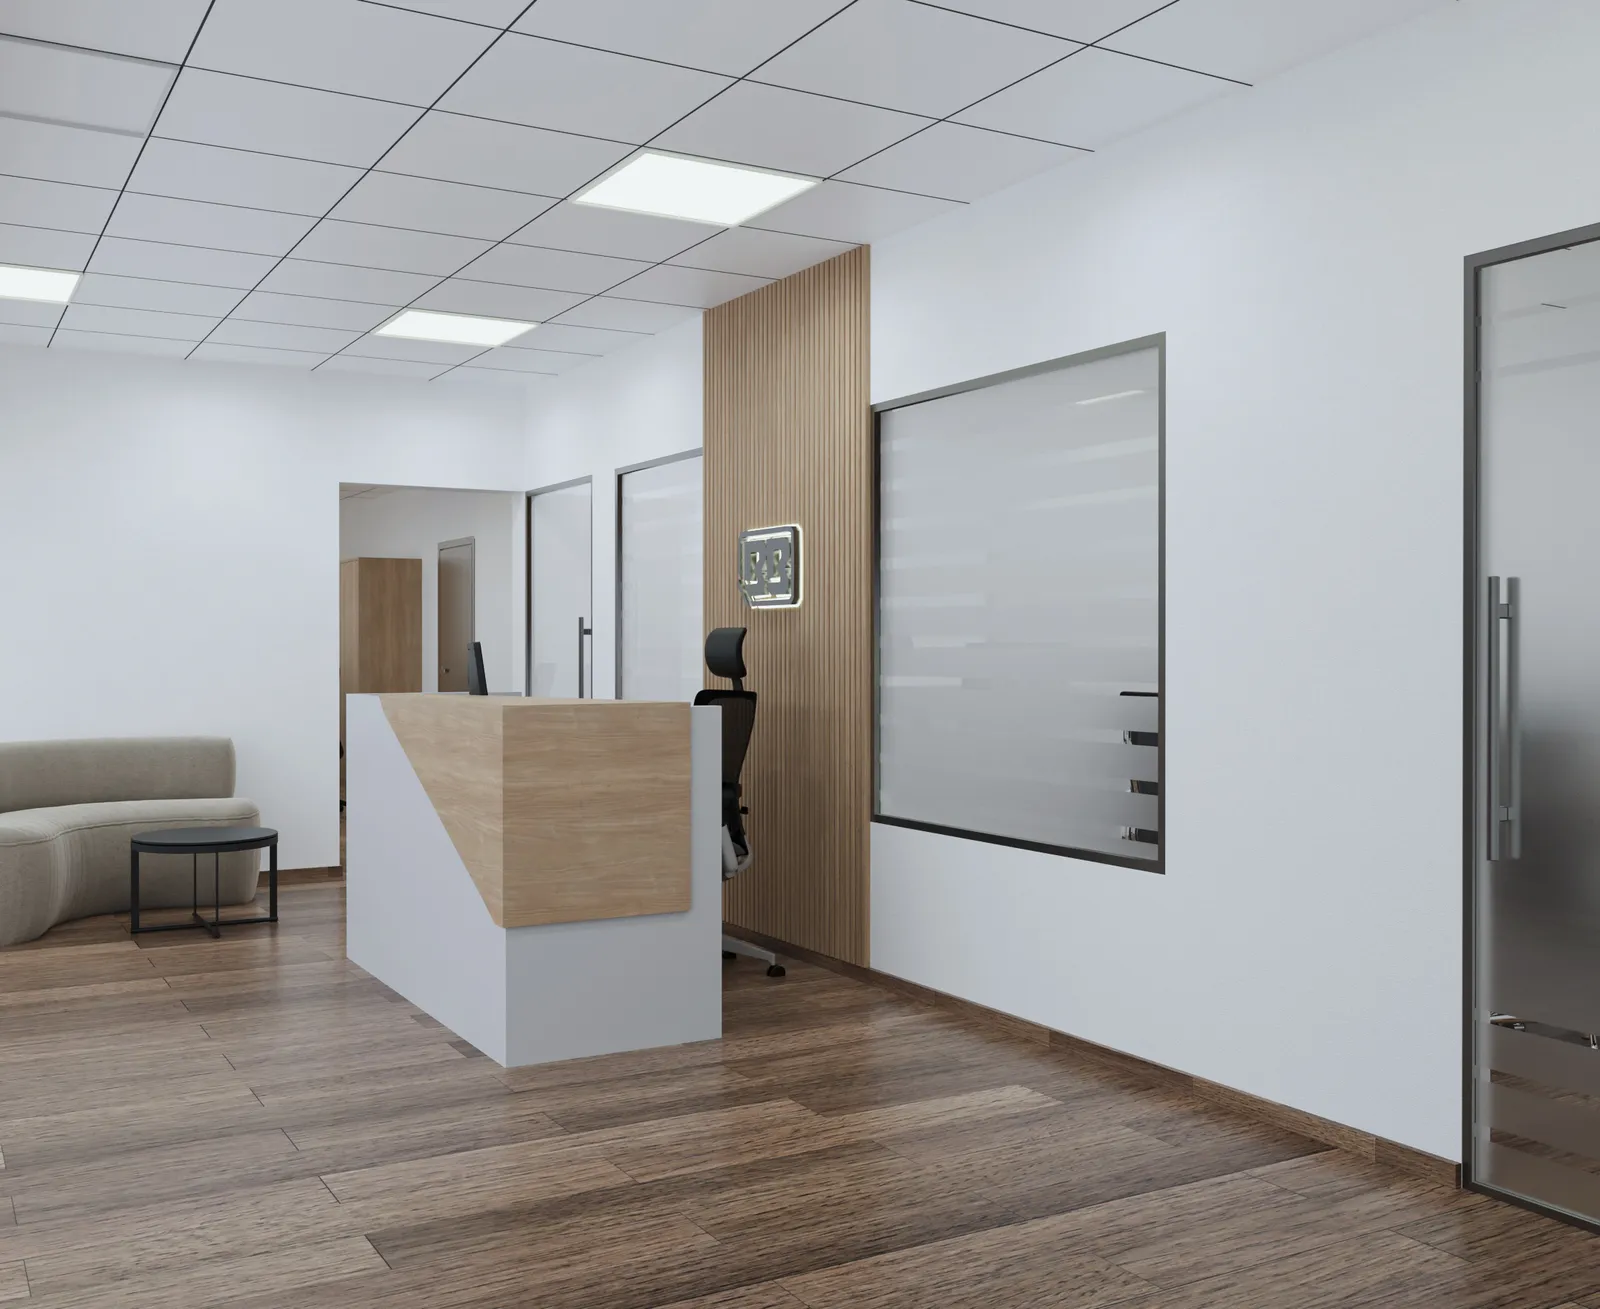
3D render of a branch office reception for Bhatia Brothers with oak and white desk, timber slat wall and backlit logo
Services

Office interiors fit-out · Abu Dhabi

Maintexx is an office fit-out contractor in Musaffah, Abu Dhabi. We plan the space, show it to you in 3D, get the permits, build it with our own MEP and joinery crews, and look after it once you move in. Small office packages start from AED 50,000.

50kAED starting package
3Dbefore any work starts
1 PMone number to call
5.0 ★33 Google reviews

See the offices we've built → Check my budget

Corporate workspace specialists

Premier Office Interior Fitout in Abu Dhabi: Corporate Workspace Specialists

Looking for the best office interior designer and fit-out team in Abu Dhabi? Don't take anyone's word for it, ours included. Look at the work further down this page. What we offer is a complete solution for office interior design and fit-out: one company from the first sketch to the last snag, whether you need a small office refit or a full corporate floor.

01

Corporate Office Interior Fit Out Strategies for High-Rise Business Hubs

Towers on Al Reem, Al Maryah Island and the Corniche come with their own rulebook. You'll need to follow the building's fit-out guide, book the service lift, stick to permitted working hours and protect common areas. We plan around all of that from day one. Layouts start from the window line so daylight reaches the most desks, and heavy loads like file storage and server rooms go near the core where the slab and risers can take them.

  • Landlord fit-out guides
  • After-hours logistics
  • Riser and core planning
  • Daylight-first layouts
02

Modern Commercial Interior Fit-Out Frameworks for Tech Startups and Financial Firms

A startup and a bank want very different things. Startups need to grow without moving: bench desks that can take another chair, phone booths, a big table for all-hands and power everywhere. Financial firms need privacy and control: closed cabins, sound-rated walls, access control, a secure server room and a client meeting suite that looks the part. We start from how your people actually work and build the framework around it.

  • Bench and hot desks
  • Phone booths
  • Access control and CCTV
  • Secure server rooms
03

Specialist Office Renovation and Modification: Upgrading Legacy Workspace Layouts

Plenty of Abu Dhabi offices still look like 2005: rows of closed cabins, a dark corridor, tired ceiling tiles and AC that never reaches the far desks. Our renovation and modification service keeps what still works, like structure, good partitions and existing ducts where possible, and changes what doesn't. Usually that means opening up the plan, swapping old lights for LED panels, rebalancing the AC and adding meeting space people actually book.

  • Cabins to open plan
  • LED retrofit
  • AC rebalancing
  • Phased, live-office works
04

Ergonomic Space Planning: Acoustic Zoning, Smart Lighting, and Premium MEP Integration

Good offices are planned in zones. Loud areas like reception, pantry and collaboration go together, quiet focus work sits away from them, and meeting rooms act as a buffer in between. Lighting follows the zones too: bright, even panels over desks and warmer cove or pendant light where people meet and wait. AC, power, data and fire systems get drawn with the layout, not squeezed in after, so you never end up with a floor box under a cupboard.

  • Acoustic zoning
  • Daylight and motion sensors
  • Coordinated MEP drawings
  • Ergonomic desks and chairs

Balancing Luxury and Expert Fit Out Finishes in Executive Boardrooms and Receptions

Your reception and boardroom do the selling. Visitors judge you there in about ten seconds. That doesn't mean everything has to be expensive. It means spending in the places people touch and notice, and saving where they don't.

Spend hereReception desk, boardroom table, door hardware, acoustic walls, warm feature lighting, the logo wall.
Save hereBack-office ceilings, storage carcasses, corridor flooring, standard LED panels where nobody looks up.

Implementing a Modern Fitout Layout to Boost Employee Wellness and Collaboration

  • Daylight for everyone. Glass cabins and low dividers let light reach the middle of the floor.
  • A pantry people want. Central, bright and big enough to sit down in, so it becomes the place ideas start.
  • Somewhere to go quiet. One or two phone booths or focus rooms per twenty people.
  • Chairs that fit. Proper ergonomic chairs and desks at the right height prevent a lot of back pain.
  • Plants and fresh air. Real greenery and AC that's balanced, not freezing one corner and warming another.
Case studies

The Maintexx Blueprint: Office Transformations from Initial Concepts to Completion

Five offices, five very different briefs. A corporate branch, a brand showroom office, an IT room inside a live supermarket, a public post office and a training centre. Click the thumbnails to look around each one. Where we have before and after shots, drag the slider.

Project 01 · Branch officeClient: Bhatia Brothers

A corporate branch office, signed off in 3D first

OfficeDesign and build3D visualization

Bhatia Brothers wanted a branch office that felt like head office: calm, organised and clearly theirs. Before anyone touched the site, we built every room in 3D so their team could walk through it, move things around and approve it.

What we delivered
  • Angled oak and white reception desk
  • Timber slat feature wall with backlit logo
  • Glass cabins with frosted bands
  • 600 × 600 grid ceiling with LED panels
  • Wood-look flooring throughout
  • Bench desks on black loop-leg frames
  • Full-height oak storage walls
  • Eight-seat meeting room
From our site teamThe client moved the storage wall twice and swapped the reception desk finish once. All on screen, all free. On site, each of those would have cost days.
Project 02 · Branch officeClient: Hempel Paints

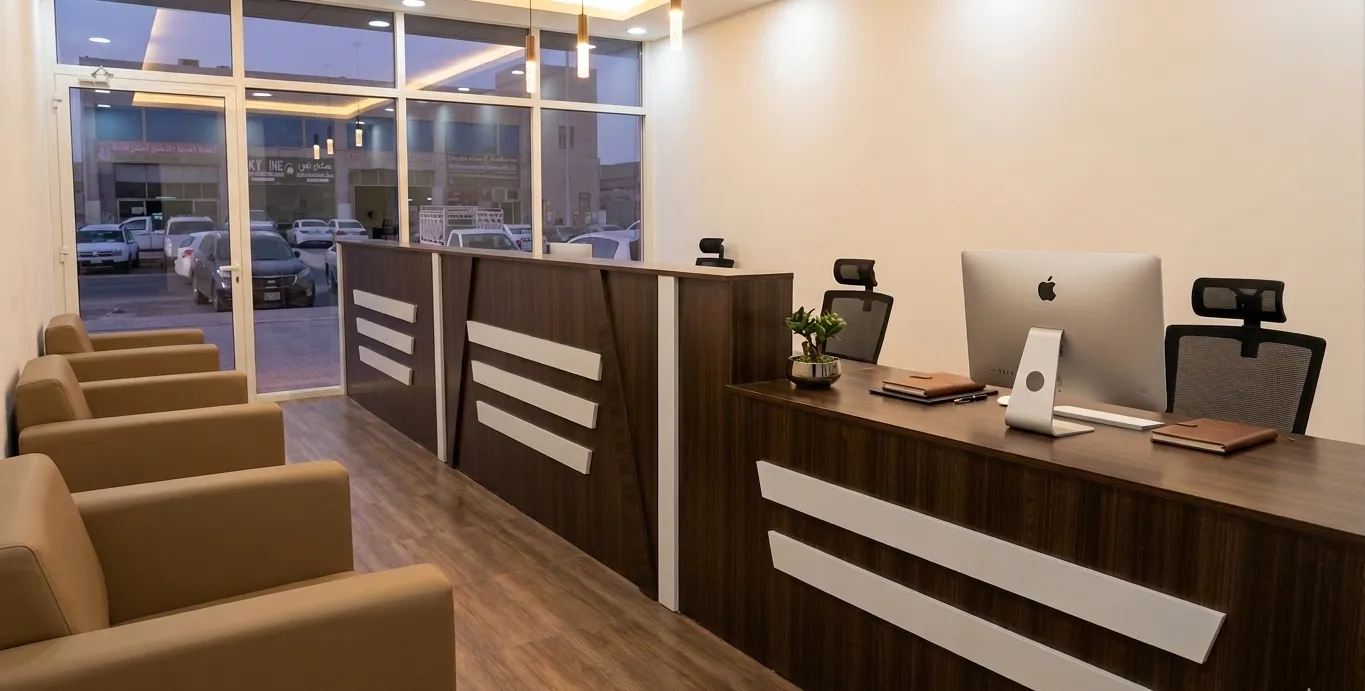
A street-front branch that's half showroom, half office

OfficeTurnkeyJoinery from our workshop

Hempel needed one narrow unit to do three jobs: welcome walk-in customers, give the sales team proper desks, and give the manager a private room. All of it had to feel like the brand from the moment you step in off the car park.

What we delivered
  • Aluminium shopfront and glazing
  • Bilingual illuminated signage
  • Gypsum ceiling with warm LED cove
  • Wenge counter with white inlays
  • Leather lounge seating
  • White cluster desks with glass dividers
  • Frosted glass manager's cabin
  • Split AC, power and data
From our site teamLong, narrow units feel like corridors. The cove light runs the full length and pulls your eye to the back wall, so the room reads wider than it is.
Project 03 · IT officeClient: Al Dafrah Coop

An IT office built behind a supermarket that never closed

OfficeRenovationLive site

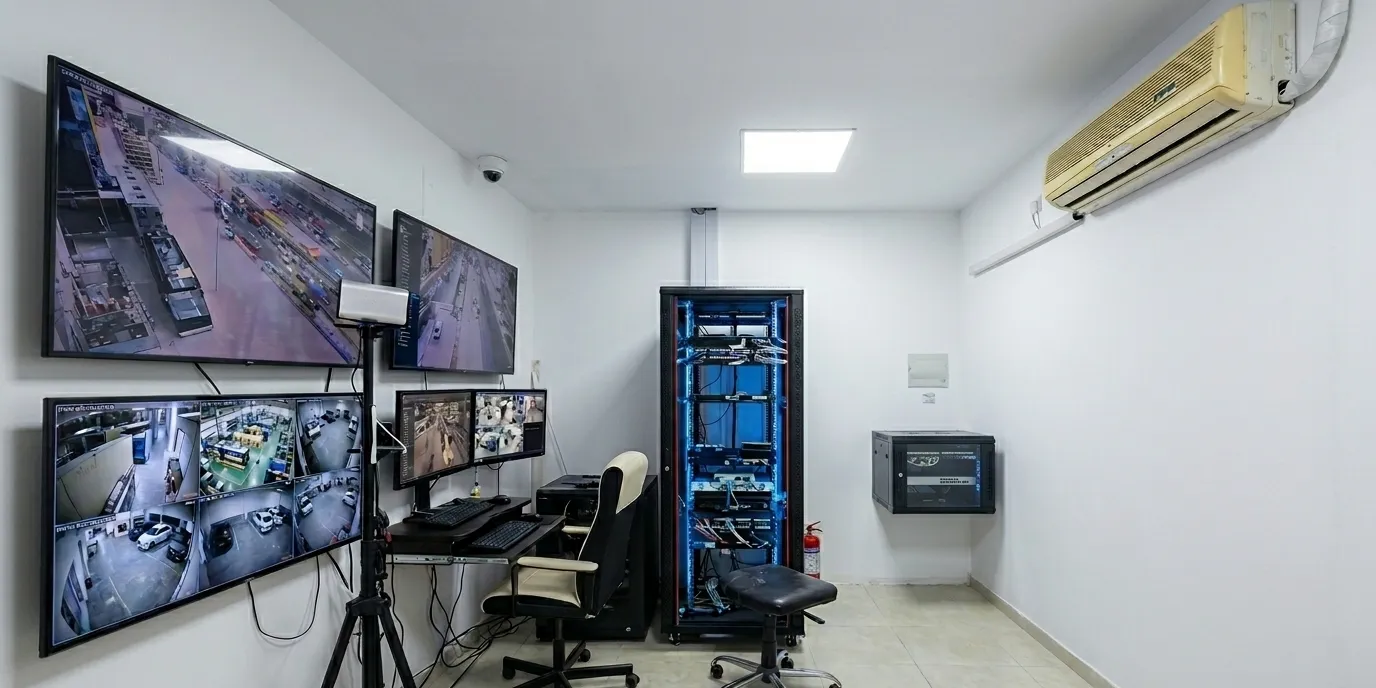
Al Dafrah Coop needed an IT and security room plus admin offices directly behind a trading store. Shoppers were a few metres away the whole time, so dust, noise and power cuts weren't an option.

What we delivered
  • CCTV video wall and monitoring desk
  • Network rack and structured cabling
  • Dedicated cooling for the IT room
  • Fire extinguisher and safety signage
  • Admin office with vision window
  • Flat LED panel lighting
  • Frosted glass door
  • Power, data and phone points
From our site teamWe sealed the work zone, did the noisy jobs after closing and switched power over in one short overnight window. The store didn't lose a single trading hour.
Project 04 · Post officeClient: Emirates Post

A public P.O. box hall that has to be easy to find your way around

Public officeFit-outCeilings and flooring

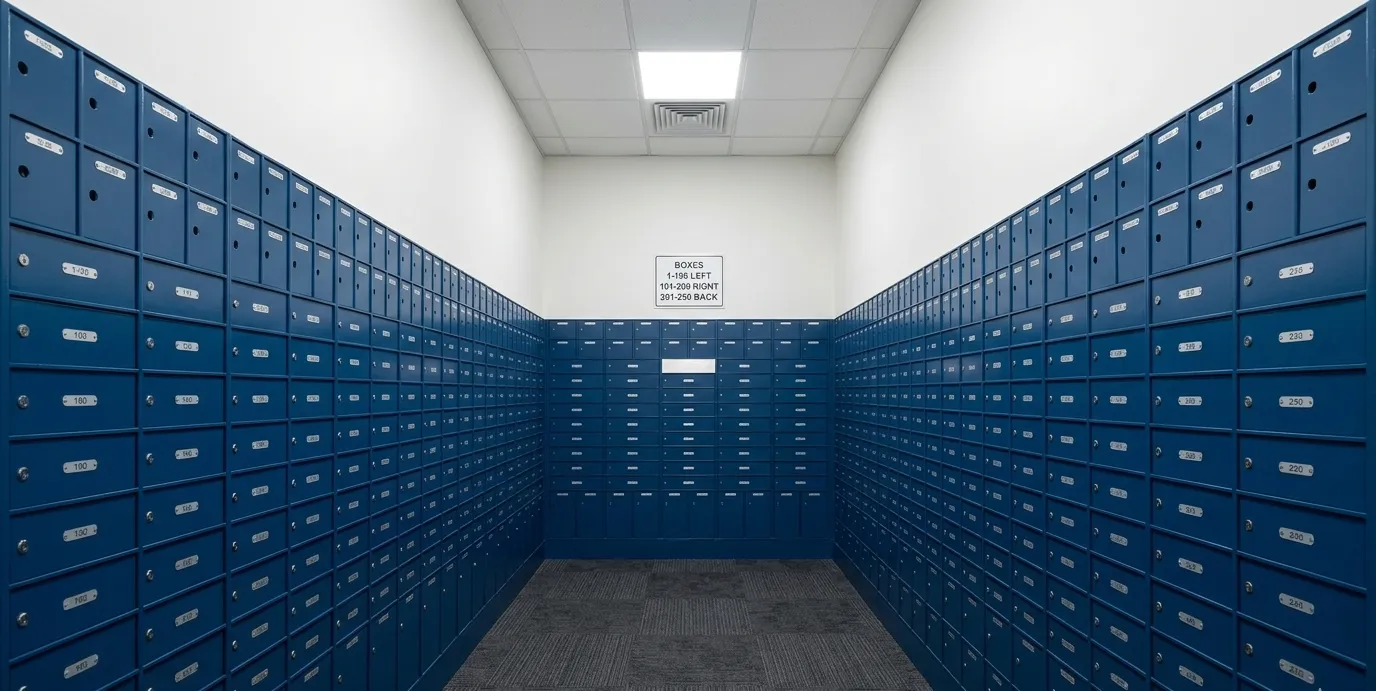
Hundreds of customers a day walk in, find their box number and leave. The room had to be bright, hard-wearing and simple, with nothing to slow people down.

What we delivered
  • Grid ceiling set out around the lockers
  • Centred LED panel lighting
  • AC supply diffuser
  • Hard-wearing carpet tiles
  • Clean painted walls above the boxes
  • Box number wayfinding sign
From our site teamWhen three walls are lockers, the ceiling is the only thing people notice. We set the grid out from the middle so the light and diffuser sit dead centre. It sounds small, but it's why the room looks calm.
Project 05 · Training centreClient: ADCoop

A training centre that works like a real store

Training spaceFit-outLighting and flooring

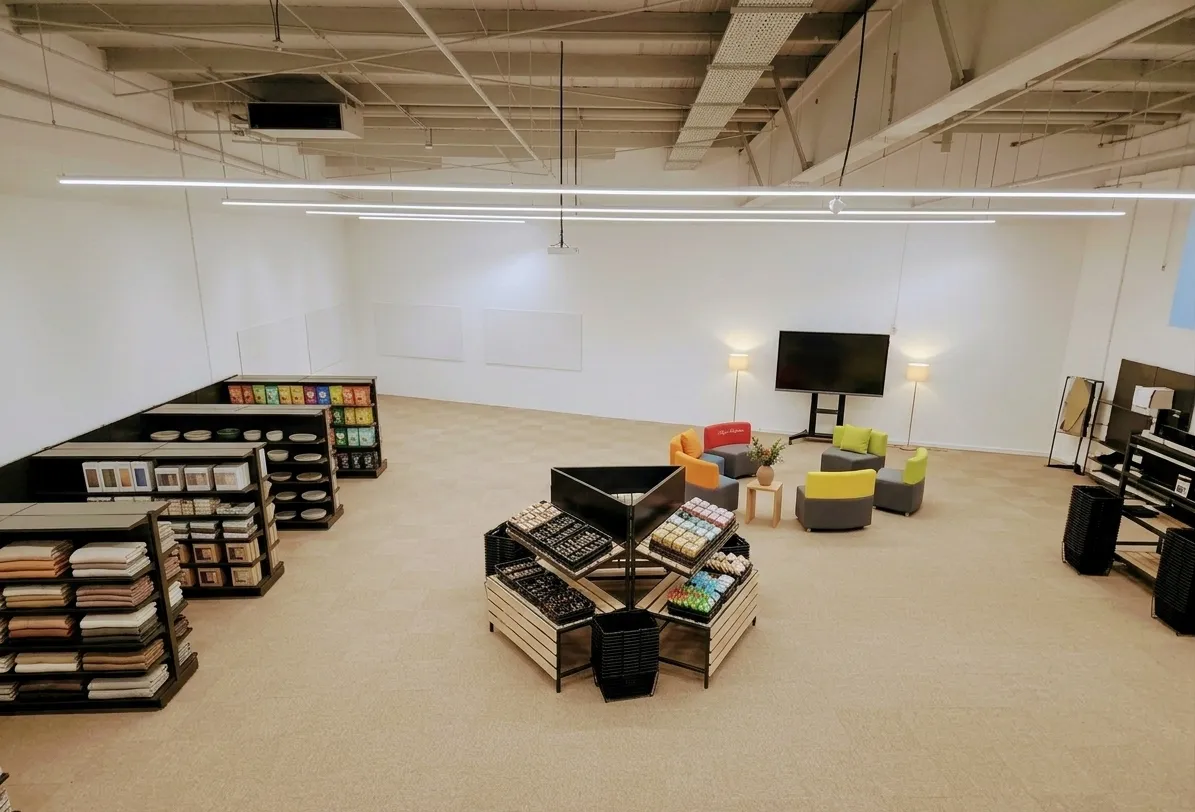
ADCoop wanted a space where staff learn on real shelving, real displays and real layouts, then sit down together to talk it through. Half shop floor, half classroom, all in one open hall.

What we delivered
  • Long suspended linear LED lights
  • Exposed ceiling, cleaned and painted
  • Carpet tile flooring
  • Mock retail shelving runs
  • Central display table
  • Colourful lounge seating zone
  • Presentation screen and whiteboards
  • Power for screens and equipment
From our site teamWe left the ceiling open and painted it instead of adding a false ceiling. It saved budget and kept the height. The linear lights then do the job of marking out the zones.

Site visit

We measure, check the AC, power and risers, and read the landlord's fit-out guide.

Free · Day 1

Concept

Layout options with desk counts, then your office in 3D.

1 to 2 weeks

Quote

An itemised BOQ you can actually read. No vague lump sums.

With the design

Approvals

Drawings submitted and chased until the permits are issued.

2 to 4 weeks

Build

Civil, MEP, joinery and finishes, with a photo update every week.

3 to 10 weeks

Completion

Snagging, inspections, certificates and the keys.

Handover day

The Checklist Used by the Best Fitout Team in Abu Dhabi for Corporate Handovers

This is the list we walk through with you on handover day. Use it on any contractor, not just us. If they can't tick everything, don't sign.

Handover readiness: 0%

Stress-Free Fitout Services in Abu Dhabi: Full-Scale Post-Handover Maintenance Support

Handover isn't the end. A door starts to stick, a light flickers, the team grows and you need four more desks. Instead of finding a new contractor who doesn't know your building, you call the people who built it. We have your drawings and know where every cable runs.

  • AC servicing
  • Electrical and lighting
  • Plumbing and pantry
  • Doors, locks and glass
  • Joinery repairs
  • Painting touch-ups
  • Extra desks and cabins
  • Annual maintenance contracts
Budget-friendly office interior design

Turnkey Corporate Fitout Packages: Seamless Workspace Solutions from 50k AED

Turnkey means one contract, one programme, one invoice and the keys at the end. Pick the package closest to you as a starting point. Every quote is still itemised and built around your actual space.

Small Office

from AED 50,000

Roughly 300 to 450 sq ft. Startups, branches and small teams.

  • Space plan and a 3D view
  • One glass or gypsum cabin
  • Paint, flooring and skirting
  • LED panels in the existing grid
  • Power and data points
  • Approvals support
Price my small office

Business

AED 170 to 260 / sq ft

1,000 to 3,000 sq ft. Growing teams and branch offices.

  • Full 2D and 3D design
  • Glass cabins and meeting rooms
  • New ceilings and lighting design
  • AC and electrical modifications
  • Reception joinery from our workshop
  • All permits handled for you
Price my office

Corporate

from AED 260 / sq ft

Full floors and headquarters in high-rise towers.

  • Brand-led interior design
  • Boardroom and executive suite
  • Acoustic walls and ceilings
  • Full MEP and fire systems
  • AV, access control and CCTV
  • Furniture, signage and move-in
Talk to us
Finish level

Budget-Conscious Corporate Space Planning: Maximizing Square Footage on a 50k Package

Small office interior fit-out is all about choosing where the money goes. These are the small office interior fitout ideas we use most often to make AED 50,000 look like a lot more.

Keep the ceiling gridSwap old tiles and tubes for new tiles and LED panels. Same grid, new room.Saves a lot on ceilings
One glass cabin, not threeA single cabin plus a phone booth often does the job of three closed rooms.Saves on partitions
Bench desksThey fit more people per metre than L-shaped cubicles and add a seat easily.More desks per sq ft
Storage as wallsFull-height cupboards can divide zones and hold files at the same time.Two jobs, one cost
Carpet tiles where it's quietCheaper to fit, quieter underfoot, and you can replace a single stained tile.Cheaper to maintain
One hero wallPut the budget into a logo or slat wall behind reception. That's the photo everyone takes.Biggest visual impact
Reuse the ACRe-route existing ducts and diffusers to the new layout rather than replacing units.Big MEP saving
Paint does a lotA strong, considered colour scheme changes a room for less than any other finish.Lowest cost per sq ft

How a Turnkey Fitout Company in Abu Dhabi Simplifies Multi-Department Contractor Management

A typical office move involves your IT team, facilities, HR, finance and management, plus a long list of outside trades: AC, electrical, glass, joinery, furniture, signage, security and AV. Run it yourself and you're the one chasing all of them.

With a turnkey contract, Maintexx runs the lot. You get one project manager, one programme everyone works to, one weekly report and one invoice. Your IT team talks to us about data points, we talk to the cabling crew. That's the deal.

Permits without the headache

Navigating Fast-Track Office Fitout Approvals: ADM, Civil Defense, and ADDC

Start building without approval and you risk fines, a stop-work order or having to rip work out. Most delays don't come from the authorities. They come from incomplete drawings. We design to the rules from the first sketch, so submissions go in complete and come back faster.

STEP 1 · LANDLORD

Building NOC

Approval from the landlord or building management to start, following their fit-out guide.

Needs: layout, method statement, insurance, contractor details

STEP 2 · ADM

Abu Dhabi Municipality

The fit-out permit, issued under the Department of Municipalities and Transport (DMT).

Needs: architectural layout, sections, finishes, trade licence

STEP 3 · ADCD

Abu Dhabi Civil Defence

Fire and life safety approval before work, then inspection and a completion certificate after.

Needs: fire alarm, sprinkler, emergency light and exit drawings

STEP 4 · ADDC

Power utility

ADDC, now operating as TAQA Distribution, approves load changes and inspects before power is connected.

Needs: electrical layout, load schedule, DB schedules

Design to code from day oneCorridor widths, exit distances and fire ratings checked in the first layout, not after a rejection.
Submit a complete packHalf-finished submissions get bounced. We send the full set once.
Book inspections earlyWe book Civil Defence and utility inspections ahead, so the end of the job doesn't stall.
© 2026 Maintexx Interiors and General Maintenance LLC - SPC · Musaffah, Abu Dhabi. Prices on this page are rough market guides, not a quote.
FAQ

Office fit-out questions we get every week

How much does an office fit-out cost in Abu Dhabi?

As a rough guide, a Cat B office fit-out runs from about AED 110 to 170 per sq ft for an essential finish, AED 170 to 260 for a business finish and AED 260 to 420 or more for an executive finish, before furniture. Maintexx small office packages start from AED 50,000. You'll get an itemised quote after a free site visit.

Can you fit out a small office on a budget?

Yes. For roughly 300 to 450 sq ft, our packages start from AED 50,000. The money goes furthest when you keep the existing ceiling grid, choose one glass cabin instead of several, use bench desks and carpet tiles, and put the spend into one strong reception wall.

Which approvals does an office fit-out need in Abu Dhabi?

Usually a landlord NOC, a fit-out permit from Abu Dhabi Municipality (under DMT), fire and life safety approval from Abu Dhabi Civil Defence, and electrical approval from ADDC, now TAQA Distribution, if the load or layout changes. We prepare and submit all of them.

How long does an office fit-out take?

A small office refit usually takes 3 to 6 weeks once approvals are in. A full floor is typically 8 to 14 weeks including approvals. We give you a written programme after the site visit.

Can you renovate our office while we keep working?

Yes. We work in phases, seal off dusty areas, keep noisy jobs for evenings and weekends, and move teams in stages. We've built an IT room behind a supermarket that stayed open the whole time.

Will I see the design before you build?

Always. Every Maintexx office is planned in 2D and shown to you in 3D first, so you can change your mind on screen, where it's free. See our 2D and 3D design service.

Do you look after the office after handover?

Yes. We offer maintenance for AC, lighting, electrical, plumbing, doors, glass and joinery, plus small changes like extra desks. One number to call, and the team that already knows your building.

Office fit-out contractors in Abu Dhabi

Got a new office, or one that's stopped working?

Book a free site visit. We'll walk the space with you, tell you honestly what it needs, and send a clear quote.

  • Maintexx Interiors and General Maintenance LLC - SPC
  • Office No. 70, Block 1, Plot 11, Musaffah 2 (M2), 28th Street, Abu Dhabi
  • +971 55 566 4496 · +971 2 675 6915
  • info@maintexx.com
  • Monday to Saturday, 9:00 AM to 6:00 PM
  • Abu Dhabi, Al Ain, Al Dhafra and Dubai
Chat with Maintexx on WhatsApp Call Maintexx Enquire Now